John Bathurst Group
24847 Whaler Way
Bought with John Bathurst with Compass and Listed by Claudia Lee CA DRE# 01704684 with New Star Realty & Investment (213) 210-5294
Sold

24847 Whaler Way

24847 Whaler Way, Harbor City, CA 90710

$700,000
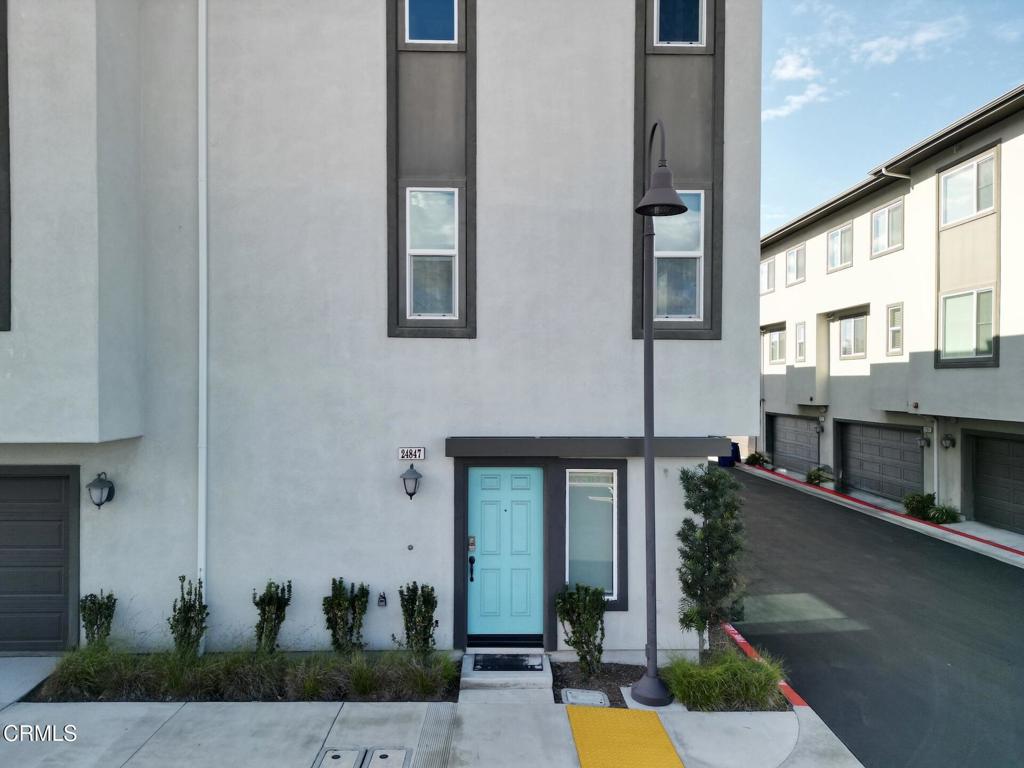
Welcome to the Cottages at Harbor Pointe! This beautifully designed 2-Bed, 2.5 Bath condo built in 2019 offers bright open-concept living with a modern kitchen, spacious primary suite with en-suite bath, an additional well sized bedroom, in-unit laundry, and thoughtful finishes throughout including Levolar roller shades, all within a quiet and well-maintained Harbor City community. The kitchen with a gas range, microwave, dishwasher. Lots of cabinetry and a walking-in kitchen pantry. A half bath next to the kitchen and the Stackable laundry hook up in hallway on the third floor and all 2 bedrooms are in the third floor, all high ceiling throughout the house. features with energy efficient such as tankless water heater, zoned thermostat for A/C and central heat, and LED lighting. Two car garage has direct access to the house. The community has a playground, picnic area with BBQ grills for a family gatherings, a dog park and large grass area. Ideally located near Ken Ken Malloy Harbor Regional Park wit its walking trails, playgrounds, and green space, as well as close access to schools, local amenities, and and major commuter routes, this home delivers the perfect blend of comfort, convenience, and South Bay lifestyle.

2
beds

3
baths

1,300 Sq.Ft. LIVING AREA

0.3 Acres lot

John  Bathurst

John Bathurst

Features & Amenities

Interior

  • total bedrooms2
  • Total bathrooms3
  • full bathroom1
  • three quarter bathroom1
  • half bathroom1
  • Laundry room Washer Hookup, Electric Dryer Hookup, Gas Dryer Hookup, Inside, Laundry Closet, Stacked, Upper Level
  • Fireplace None
  • APPLIANCES Dishwasher, Free-Standing Range, Gas Oven, Gas Range, High Efficiency Water Heater, Microwave, Tankless Water Heater, Water To Refrigerator
  • other interior Features Breakfast Bar, Breakfast Area, Eat-in Kitchen, Pantry, All Bedrooms Up, Primary Suite, Walk-In Pantry, Walk-In Closet(s)

Area & Lot

  • Status Sold
  • Date Sold February 4, 2026
  • Living Area1,300 Sq.Ft.
  • Lot Area0.3 Acres
  • MLS® IDP1-25006
  • TypeTownhouse
  • YEAR BUILT2019
  • View DescriptionNeighborhood

Exterior

  • STORIES3
  • Garage Space2.0
  • water SourcePublic
  • utilitiesElectricity Available, Natural Gas Connected, Sewer Available, Sewer Connected, Water Available, Water Connected
  • PoolNone
  • parkingDirect Access, Garage, Garage Door Opener, Guest, Gated, Garage Faces Side, Side By Side
  • HEAT TYPECentral, High Efficiency
  • AIR CONDITIONINGCentral Air, Dual, Gas, High Efficiency, See Remarks
  • sewerPublic Sewer
  • HOA AmenitiesControlled Access, Maintenance Grounds, Barbecue, Picnic Area, Playground, Pet Restrictions, Pets Allowed

Financial

  • Sales Price$700,000
  • HOA $328/mo
View Virtual Tour

Let's Grab Coffee

John’s success in real estate is a result of his hyper-local knowledge of the market & uncompromised commitment to his clients.

Follow John On Instagram