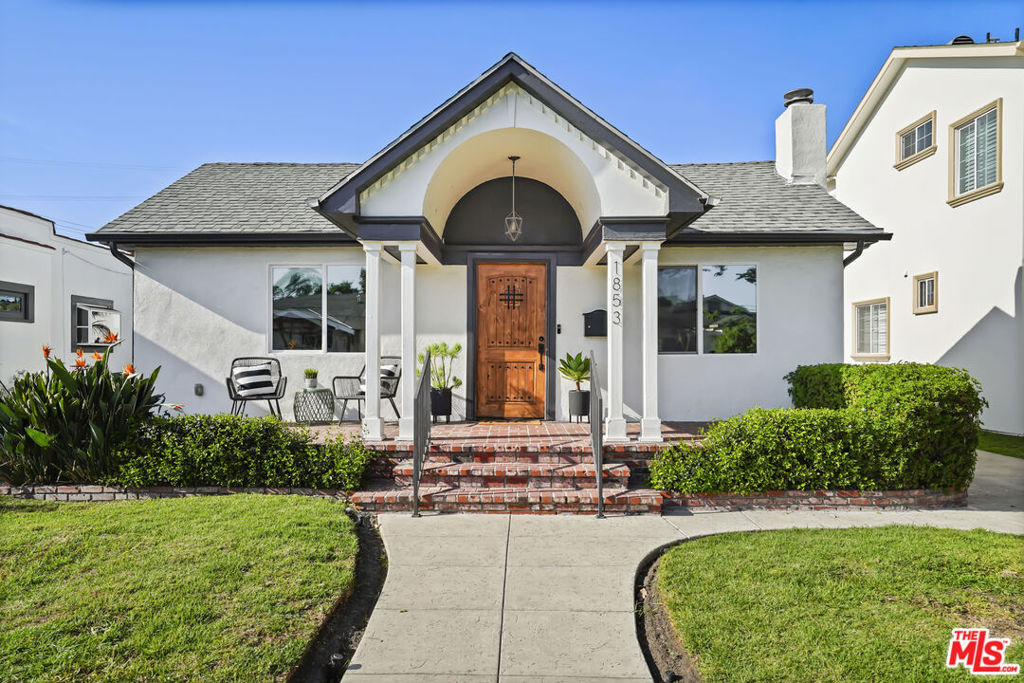
Welcome to your stylish new spot in the heart of Park Hills Heights! This 3-bedroom, 2-bath beauty brings all the good vibes - open layout and a warm inviting feel throughout. At the heart of the home is a chef's dream oversized kitchen that is thoughtfully designed, and equipped with abundant counter space, sleek cabinetry, and custom smart fridge and dishwasher. Whether you're cooking a holiday feast or a quiet dinner at home, this kitchen delivers the ideal setting. Each bedroom is spacious and flexible ideal for sleeping, working, or just relaxing and the primary suite is a total retreat, featuring a walk-in closet and direct access to a private backyard oasis. Out back, you'll find fresh turf, lush landscaping, and tall ficus trees for privacy, all maintained with easy drip irrigation. It truly feels like an outdoor living room. The detached garage has been reinforced and upgraded with electricity, making it perfect for a future ADU, office, gym, or creative studio. This home is also packed with smart updates, including a smart thermostat, video doorbell, two outdoor security cameras, and a Tesla EV charger. Other thoughtful upgrades include a new water heater, a refreshed laundry room with exterior access, freshly painted exterior, and resealed roof vents. Stylish, functional, and full of personality this home is the perfect blend of cozy and cool. Come see it for yourself!